Outdoor Structures Designed Around Your Property
Custom deck construction in Huntington for properties that need a layout built to fit the land, not a standard template
Many rural properties in Huntington sit on irregular lots, sloped grades, or elevated terrain that makes a standard rectangular deck layout impractical—the footprint either wastes space, fights the contour of the land, or requires so many workarounds that the finished product looks like an afterthought. Gen-Rev Construction approaches custom deck construction by working from the actual dimensions and conditions of each property rather than scaling a preset design. That means the deck layout addresses how the land sits, where access points fall naturally, and how the structure connects to the house before any material selection happens.
The build process starts with a design consultation that maps the outdoor space, identifies load-bearing requirements based on intended use, and factors in any grade change between the house threshold and finished deck level. From there, Gen-Rev Construction works through material selection—wood, composite, or alternative decking—alongside layout decisions that may include multiple levels to step down a slope, integrated stairs positioned to match foot traffic patterns, and framing provisions for railings, built-in seating, or lighting. Permitting requirements in Nacogdoches County apply to decks above a certain height and square footage, so those requirements are addressed in the planning phase rather than after framing is underway.
Contact Gen-Rev Construction to schedule an on-site design consultation and review how your property layout shapes the build plan..
How a Custom Build Differs From Standard Deck Packages
A custom deck build sequences design, material specification, and structural planning together rather than treating them as separate steps, which matters because decisions made early in the design phase directly affect what is feasible later. For example, the decision to include built-in bench seating along a perimeter requires blocking installed between joists before decking is laid—adding it afterward means tearing up finished boards. Similarly, running electrical conduit for post lighting has to be planned into the framing before posts are set in concrete footings, since drilling through cured footings to run conduit is both difficult and structurally undesirable.
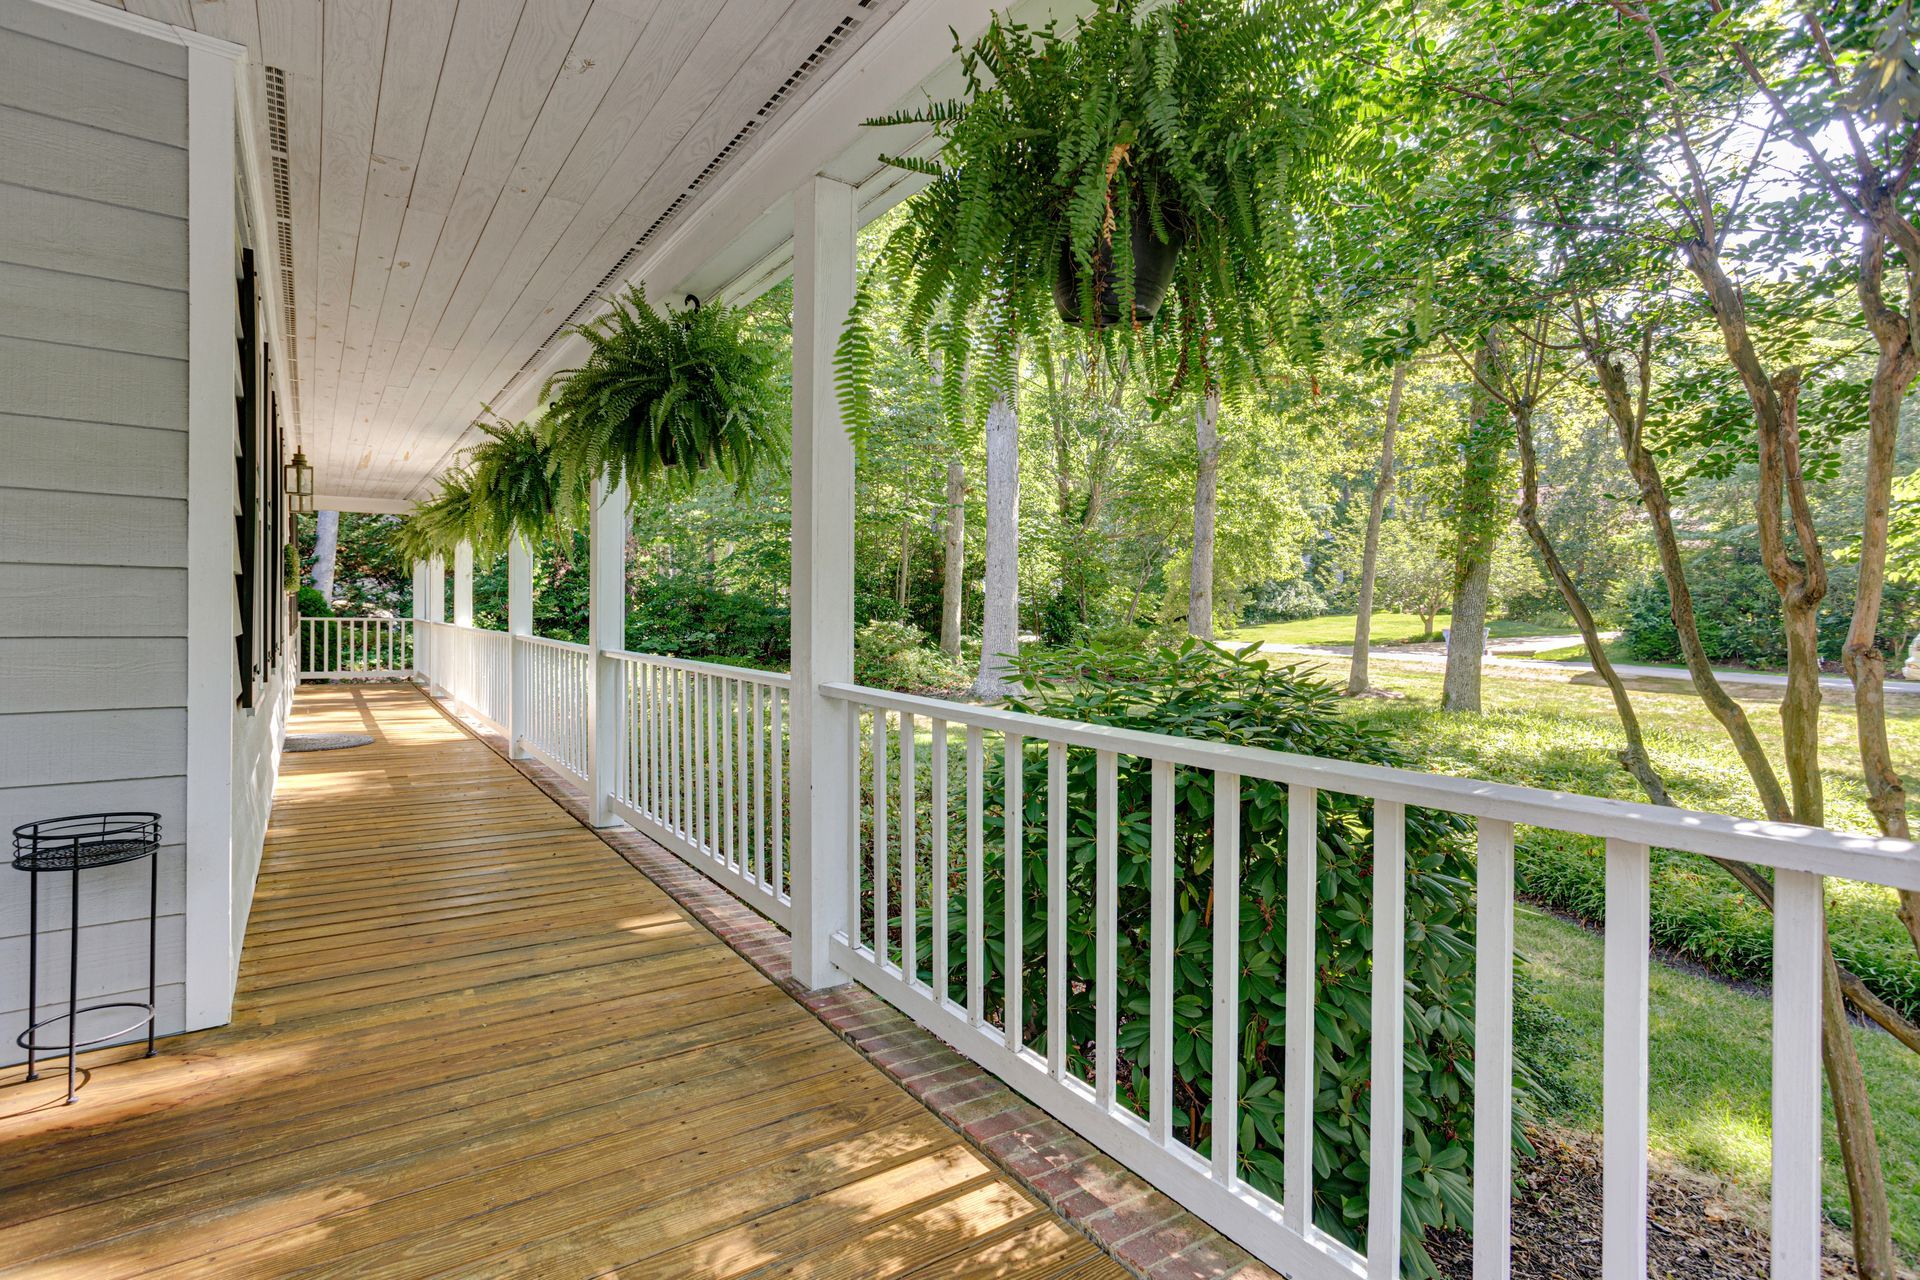
Once the deck is complete, you will notice that the finished structure aligns with the actual flow of the outdoor space—stairs landing in positions you would naturally walk toward, deck levels that step down the grade rather than requiring a drop-off at the edge, and railings that frame the view rather than block it. Gen-Rev Construction coordinates each of those details during the design phase so the finished build reflects deliberate decisions rather than field adjustments made under time pressure.
Material choice between wood and composite affects not only appearance but also how the framing is sized—composite requires closer joist spacing on most product lines, which changes lumber quantities and labor sequencing. Understanding that relationship upfront prevents underestimating the substructure work involved, which is one of the more common points where lower bids on custom decks fall short of what a complete job requires..
What Property Owners Ask About the Build Process
The questions below focus on how custom deck construction is planned and executed, particularly for properties with non-standard layouts or site conditions.
How does a sloped lot in Huntington affect the deck framing approach?
On sloped sites, post heights vary across the footprint to bring the frame to a consistent level, which means beam sizing and post footing depth both increase as the grade drops—a factor that affects material quantities and the time required for footing work before any framing begins.
What determines whether a multi-level deck design is the right choice for a property?
Multi-level layouts work well when the grade change between house and yard exceeds roughly 18 to 24 inches, since a single-level deck at that elevation either sits awkwardly high off the ground or requires extensive fill—stepping the deck down with a second level addresses the grade more naturally and reduces the exposed height of the lower framing.
How are built-in seating and railing systems integrated into the framing?
Both require blocking or posts anchored into the deck frame at specific intervals before field boards are installed, which is why those features are specified during design rather than treated as additions after the main build is finished.
What does the inspection process involve for a custom deck built above a certain height?
Decks that exceed specific height thresholds require a permit and inspection in most Texas jurisdictions, which includes a footing inspection before concrete is poured and a framing inspection before decking is installed—scheduling those inspections correctly keeps the project moving without rework.
Why does the ledger attachment method matter for a deck connected to the house?
The ledger is the point where the deck load transfers to the house structure, and it must be fastened through the exterior cladding into the band joist or rim board with lag bolts at code-specified intervals—flashing over the ledger is also required to prevent water from traveling behind the siding, which is a common failure point on older installations.
Gen-Rev Construction builds custom decks in Huntington sized and structured for the specific conditions of each property, from initial grade evaluation through final railing and stair installation. Set up a consultation to walk the site and work through a layout that fits how you actually use your outdoor space.