Decks Built for Structural Integrity and Durability
Metal deck installation in Etoile for properties requiring load-bearing outdoor structures with proper fastening and long-term performance
Gen-Rev Construction installs metal decking for residential and commercial properties in Etoile where structural performance is the primary requirement. Property owners typically seek metal deck construction when standard wood framing is insufficient for the intended load, the site conditions, or the planned use of the space. The difference between a deck that holds up under regular use and one that develops movement or fastener failure often comes down to how the supporting structure is designed and secured from the start.
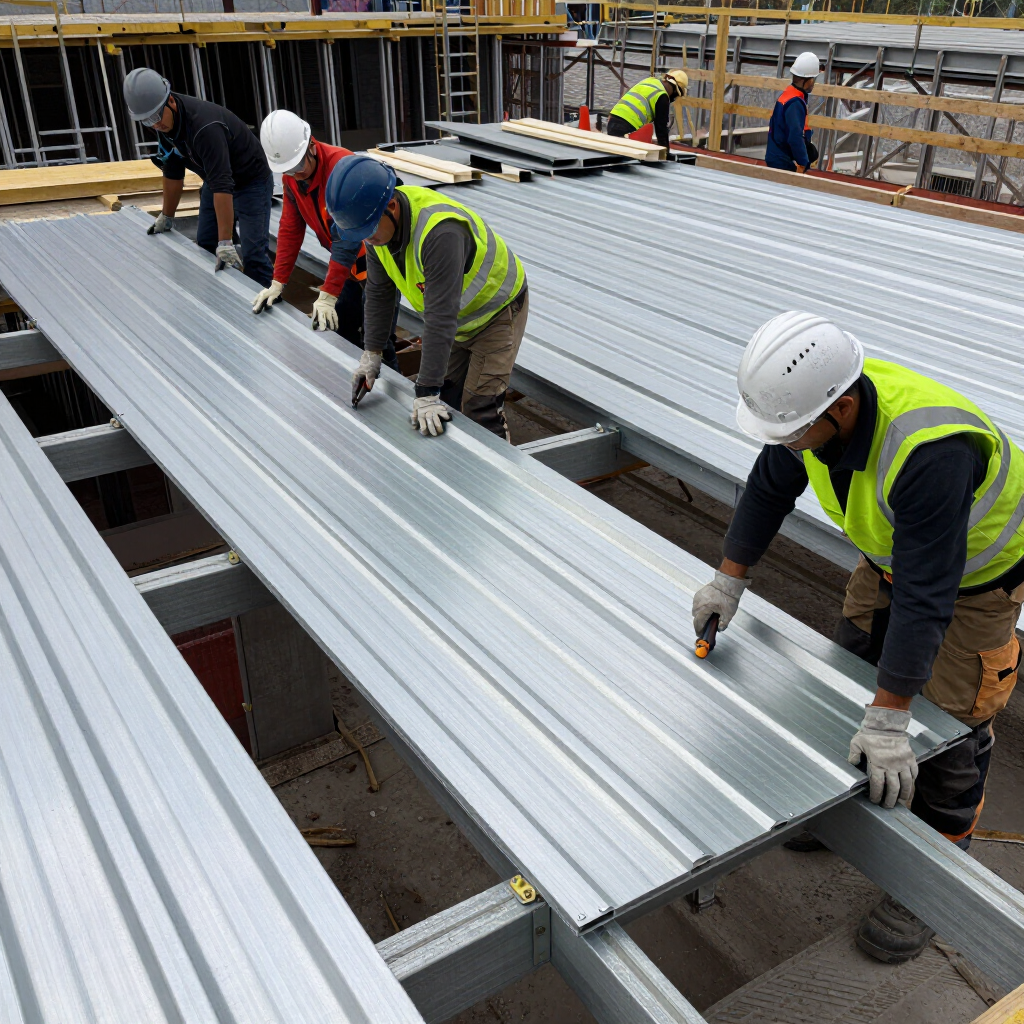
The installation process begins with laying out deck dimensions and structural support points based on your property's configuration and the load the deck needs to carry. Material and finish selection follows from those requirements—different metal decking products perform differently depending on span, fastening method, and exposure conditions. Fastening is done according to applicable building requirements, which in this region includes verifying post footing depth and connection hardware at each structural point.
Request a property walkthrough to review your site layout and discuss deck dimensions and material options suited to your intended use.
How Proper Metal Deck Construction Addresses Structural Demands
Metal deck installation requires coordinating three interdependent elements: the framing plan, the decking material selected, and the fastening pattern. Each of these affects the others—a longer span between posts changes which decking gauge is appropriate, and the finish selected may affect what fastener is compatible with the surface. Gen-Rev Construction evaluates these factors before any material is ordered, which prevents the kind of mid-project adjustments that add cost and delay completion.
Once installed, you'll notice that a properly fastened metal deck sits flat and rigid without any flex when weight moves across it. There are no loose boards, no visible gaps at connection points, and no movement at the ledger attachment where the deck meets the structure. These are the visible indicators that the framing, fastening, and material selection were handled correctly from the start.
Custom layout planning is part of the process at Gen-Rev Construction, which means deck dimensions and configurations are drawn to fit the actual footprint of your property rather than adapted from a generic plan. This matters for properties with irregular lot lines, grade changes, or access constraints that affect where posts can be placed and how the deck ties into the existing structure.
Common Questions About Metal Deck Installation
Property owners in Etoile frequently ask about what separates metal deck construction from wood alternatives and what the installation sequence involves. The questions below address the work itself.
What determines the spacing of structural posts in a metal deck installation?
Post spacing is driven by the span rating of the decking material selected and the total load the deck is designed to carry. Shorter spans between posts allow for lighter gauge material, while longer spans require heavier decking or additional intermediate support.
How is the decking material fastened to prevent movement over time?
Metal decking is secured using fasteners rated for the specific material and exposure level, driven into framing members at intervals specified by the product's installation requirements. Proper fastening prevents the panel movement and noise that occur when hardware loosens under repeated load.
What finish options are available for metal decking and how do they affect longevity?
Finishes range from bare galvanized coatings to painted or powder-coated surfaces, and the right choice depends on whether the deck is covered or exposed and how much foot traffic it will receive. Coated finishes add a layer of protection against surface oxidation at fastener points.
How does the existing structure of an Etoile property affect how a deck is attached?
Properties with pier-and-beam foundations or older wood-frame construction require a closer look at ledger attachment points before a deck is connected to the building. The framing behind the attachment surface determines what hardware can be used and whether blocking needs to be added first.
What should a properly completed metal deck installation look like at the connection points?
Visible hardware at beam-to-post and ledger connections should be flush or recessed, with no exposed raw cuts at the decking edges. Connection hardware should be rated for the load and installed with no gaps between the decking panel and the framing it rests on.
Gen-Rev Construction handles metal deck projects from layout planning through final fastening and inspection, working from your site conditions rather than a standard plan. Arrange an on-site evaluation to review your property's structural requirements and discuss the deck configuration that fits your project.